

Listing Courtesy of:  FMLS / Listed By: Sharell Loyd, Coldwell Banker Realty - Contact: 404-262-1234
 FMLS / Listed By: Sharell Loyd, Coldwell Banker Realty - Contact: 404-262-1234
 7249 Misty Harbor Court Stone Mountain, GA 30087
Active (273 Days)
$540,000 (USD)
Description
MLS #:
7688451
7688451
Taxes
$5,024(2025)
$5,024(2025)
Lot Size
0.48 acres
0.48 acres
Type
Single-Family Home
Single-Family Home
Year Built
2002
2002
Style
Traditional
Traditional
Views
Other, Lake, Trees/Woods
Other, Lake, Trees/Woods
County
DeKalb County
DeKalb County
Community
Waters Edge
Waters Edge
Listed By
Sharell Loyd, Coldwell Banker Realty, Contact: 404-262-1234
Source
FMLS
Last checked Sep 3 2026 at 3:47 AM GMT+0000
FMLS
Last checked Sep 3 2026 at 3:47 AM GMT+0000
Bathroom Details
- Full Bathrooms: 4
Interior Features
- Entrance Foyer
- Walk-In Closet(s)
- Double Vanity
- Dishwasher
- Disposal
- Entrance Foyer 2 Story
- Double Oven
- Laundry: Laundry Room
- Laundry: Main Level
- Windows: Insulated Windows
- Laundry: In Kitchen
- Windows: Shutters
Kitchen
- Pantry
- Eat-In Kitchen
- Kitchen Island
- Pantry Walk-In
Subdivision
- Waters Edge
Lot Information
- Cul-De-Sac
Property Features
- Fireplace: Gas Starter
- Fireplace: 2
- Fireplace: Gas Log
- Fireplace: Master Bedroom
- Fireplace: Living Room
- Fireplace: Insert
- Foundation: Slab
Heating and Cooling
- Electric
- Heat Pump
- Central Air
Basement Information
- Interior Entry
- Exterior Entry
- Finished
- Full
- Finished Bath
Pool Information
- None
Homeowners Association Information
- Dues: $285/Quarterly
Flooring
- Carpet
- Vinyl
- Stone
Exterior Features
- Roof: Composition
- Roof: Shingle
Utility Information
- Utilities: Underground Utilities, Water Available, Sewer Available
- Sewer: Public Sewer
- Energy: None
School Information
- Elementary School: Princeton
- Middle School: Stephenson
- High School: Stephenson
Parking
- Driveway
- Attached
- Kitchen Level
- Garage
- Garage Faces Side
- Level Driveway
- Total: 2
Listing Price History
Date
Event
Price
% Change
$ (+/-)
Jun 23, 2026
Price Changed
$540,000
-5%
-$30,000
Jan 05, 2026
Price Changed
$570,000
-5%
-$30,000
Dec 03, 2025
Listed
$600,000
-
-
Additional Information: Buckhead | 404-262-1234
Location
Disclaimer: Listings identified with the FMLS IDX logo come from FMLS and are held by brokerage firms other than the owner of this website. The listing brokerage is identified in any listing details. Information is deemed reliable but is not guaranteed. If you believe any FMLS listing contains material that infringes your copyrighted work please click here review our DMCA policy and learn how to submit a takedown request. © 2026 First Multiple Listing Service, Inc. Last Updated: 9/2/26 20:47
Listings identified with the FMLS IDX logo come from FMLS and are held by brokerage firms other than the owner of this website. The listing brokerage is identified in any listing details. Information is deemed reliable but is not guaranteed. If you believe any FMLS listing contains material that infringes your copyrighted work please click here review our DMCA policy and learn how to submit a takedown request. © 2026 First Multiple Listing Service, Inc. Last Updated: 9/2/26 20:47

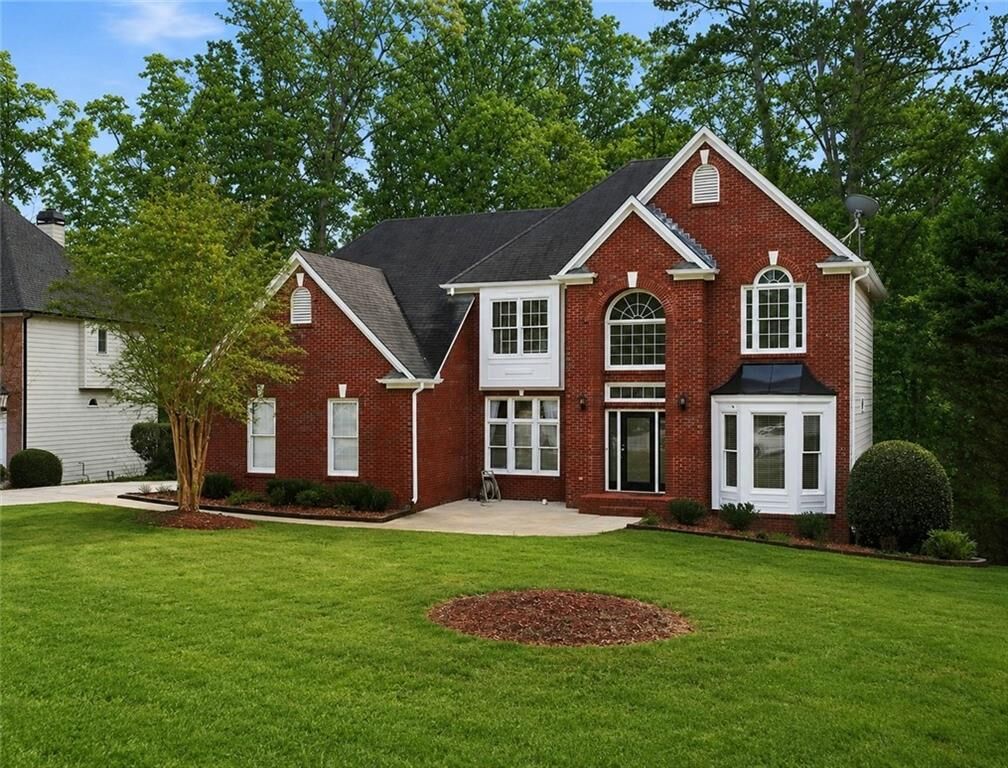
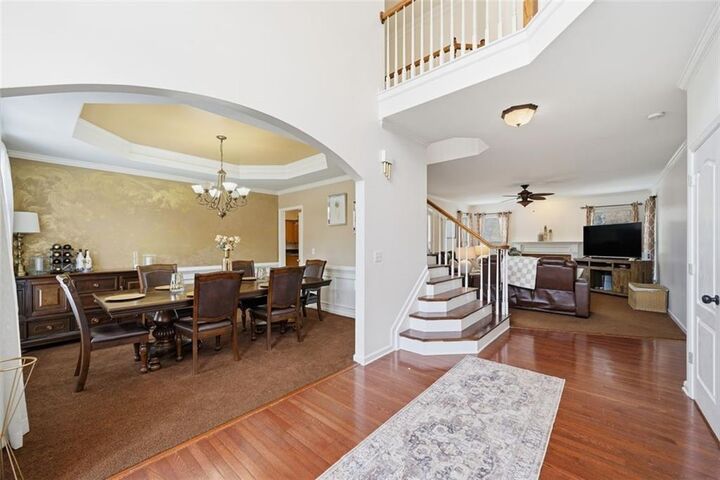

The main level welcomes you with abundant natural light, a dedicated office with beautiful bay windows, separate dining room, and spacious fireside living room. The kitchen offers generous cabinetry, an island cooktop, and an eat-in breakfast area with direct access to the deck, creating an easy flow for morning coffee, weekend gatherings, and indoor/outdoor entertaining.
Upstairs, the oversized primary suite provides a peaceful retreat with its own fireplace, sitting area, walk-in closet, and spacious bath with separate tub and shower. Additional bedrooms offer flexibility for family, guests, hobbies, or additional work-from-home space.
The full daylight basement adds an entirely different dimension to the home, featuring a bedroom, full bath, additional living area, bonus/storage rooms, and a dedicated media room currently outfitted as a home theater, perfect for movie nights, gaming, entertaining, or simply having room to spread out. Newer vinyl flooring and fresh paint in select areas enhance the home's appeal while leaving room for a new owner to personalize the space to their own taste. An extended driveway and 2-car garage provide additional convenience and parking.
Outside, enjoy the wooded backdrop and partial lake views from the deck, along with the privacy and peaceful setting of this desirable community. Waters Edge community amenities include lake access, swimming pool, tennis courts, playground, walking areas, and beautiful natural surroundings.
At $540,000, this home offers an opportunity to enjoy substantial living space, a flexible floor plan, a full daylight basement, and the amenities of a lake community while still having the opportunity to personalize select areas over time. The sellers are ready to make a move and welcome the opportunity to consider a strong offer, with flexibility to work through terms that make sense for both parties.
Come see the space, possibilities, and value this home offers in person.